Timeless Tranquility
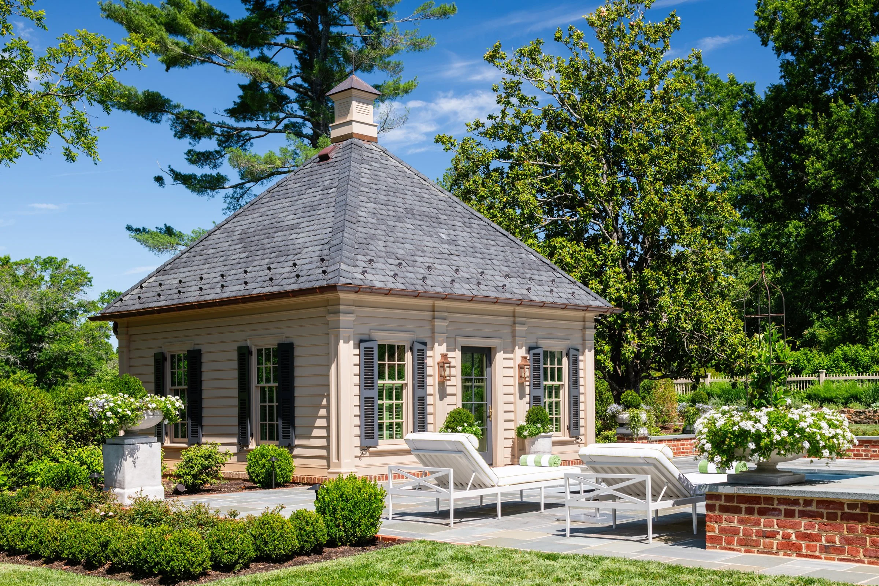
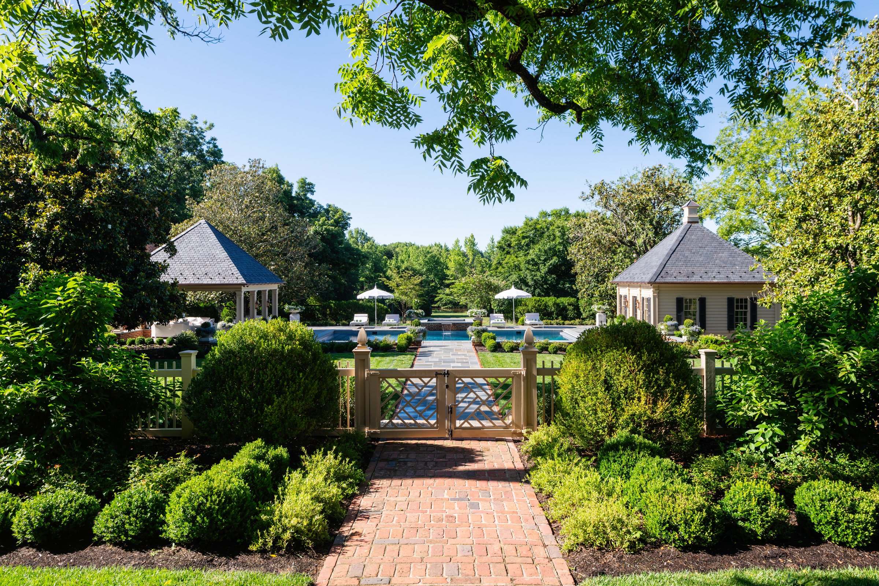
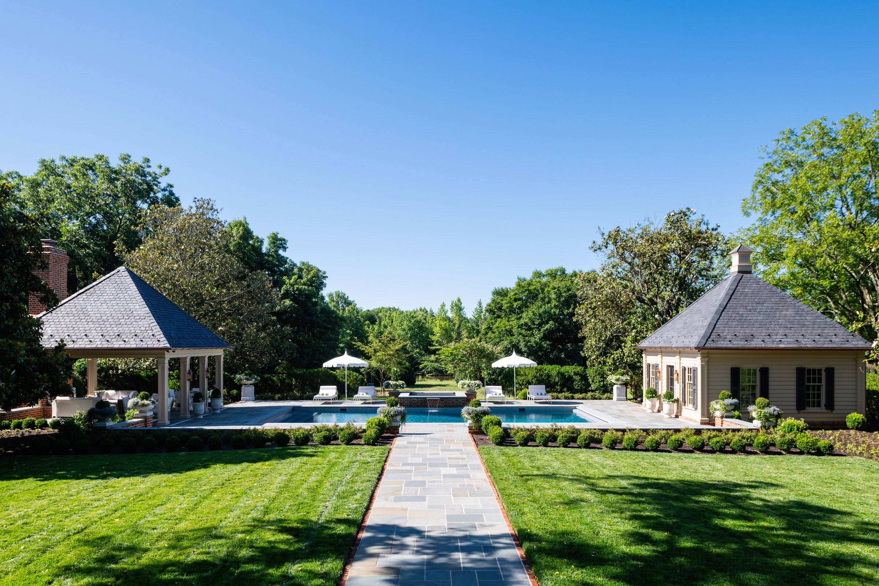
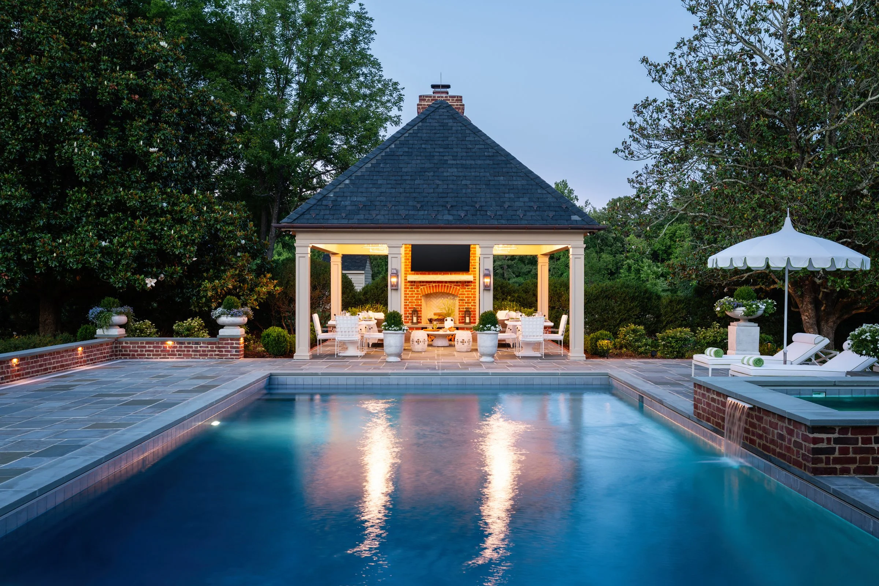
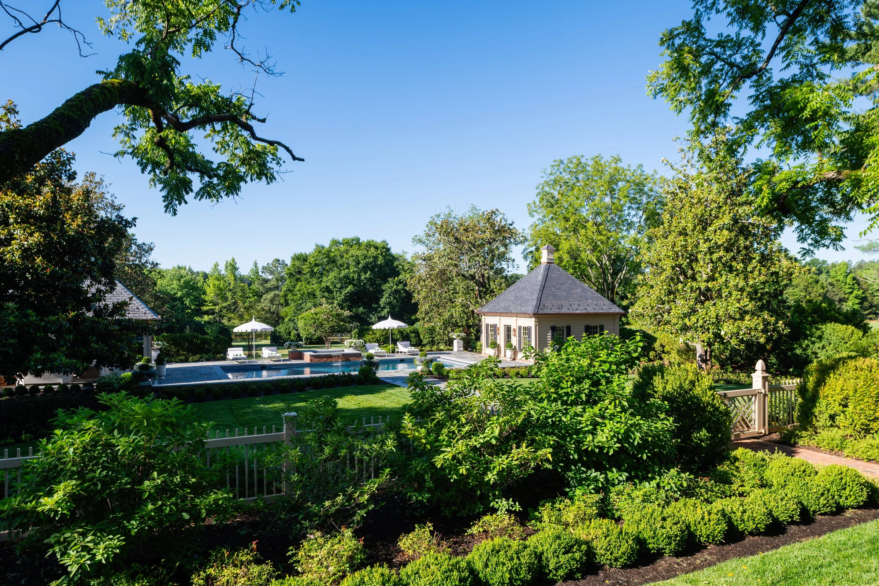
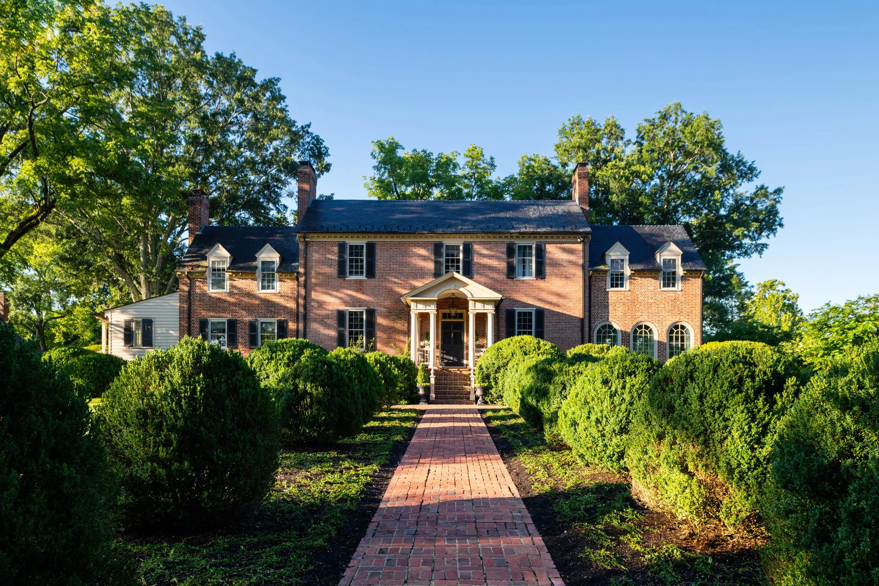
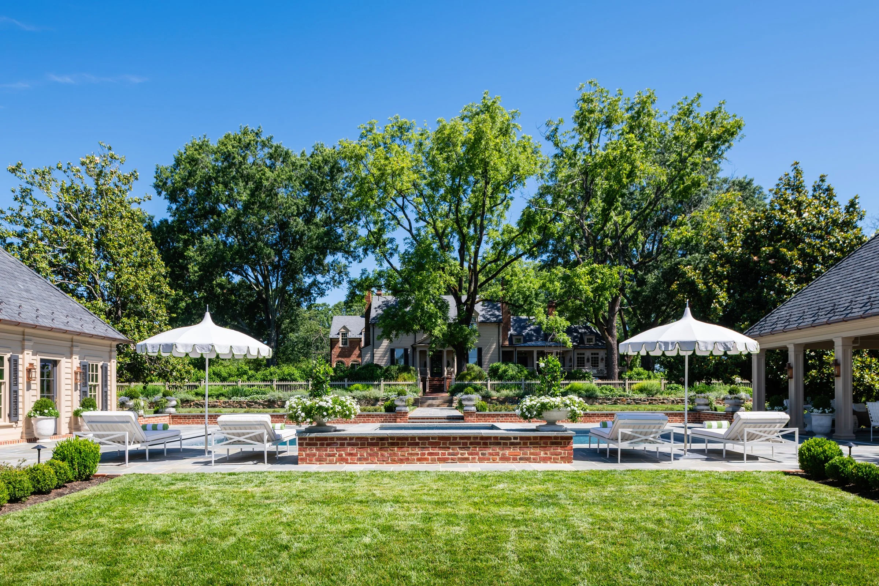
As the new owners of a 300-year-old estate built by the French Huguenots, our clients sought to be respectful stewards of history while refreshing the property for their family’s next chapter. Following a home addition and renovation, they dreamed of an outdoor space to relax with their adult children and new grandchild. They approached us to design a pool/spa, pool house, and pavilion.
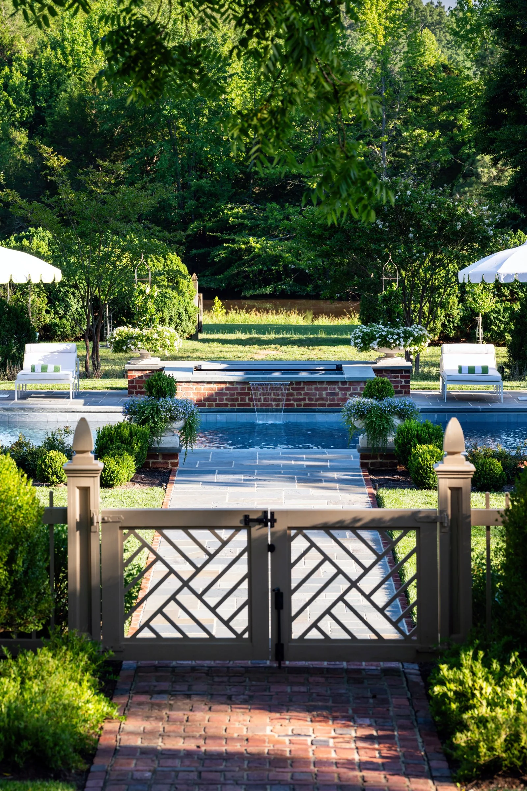
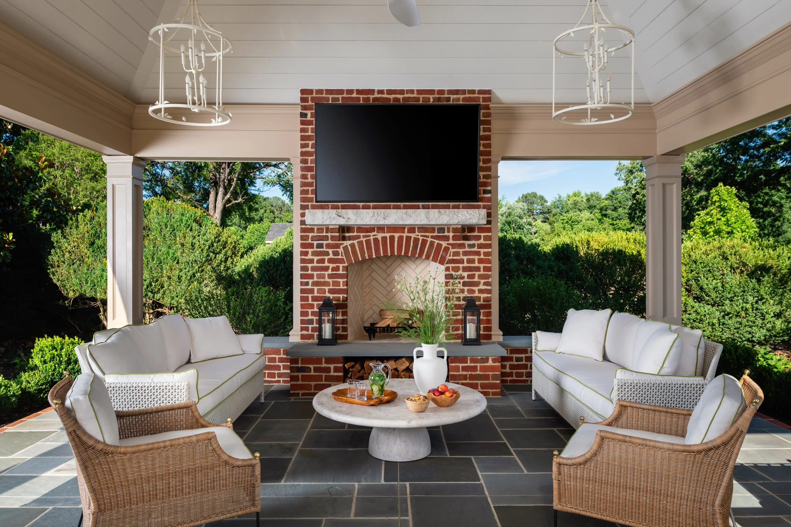
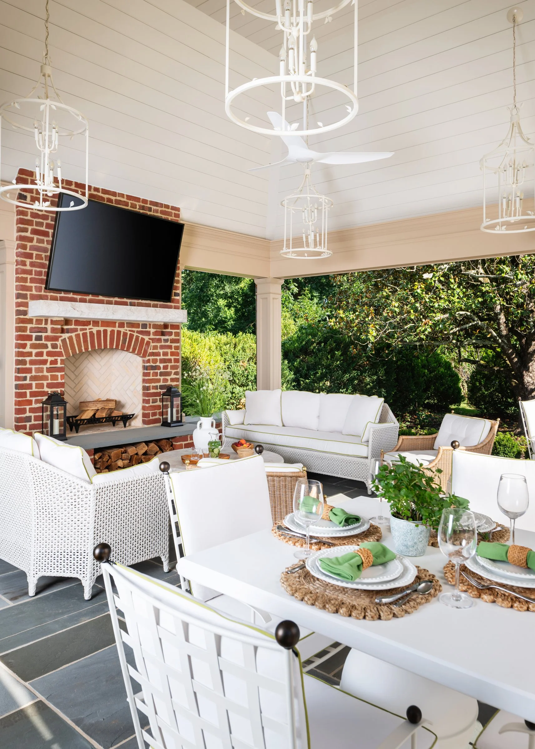
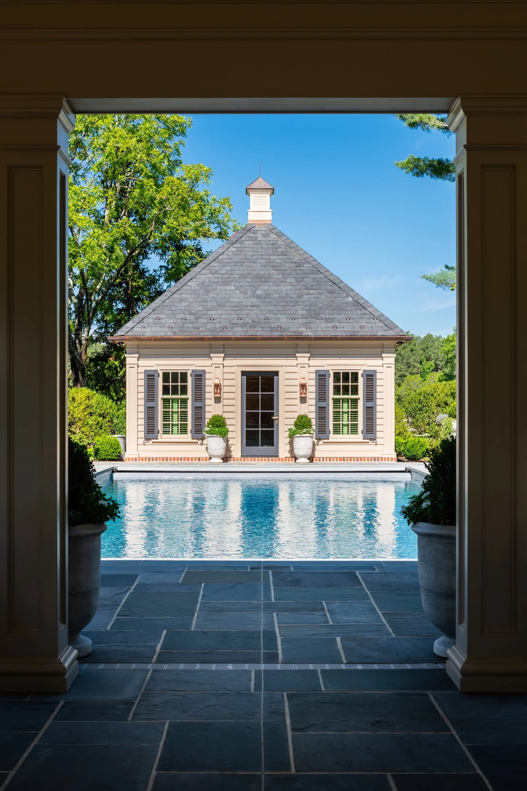
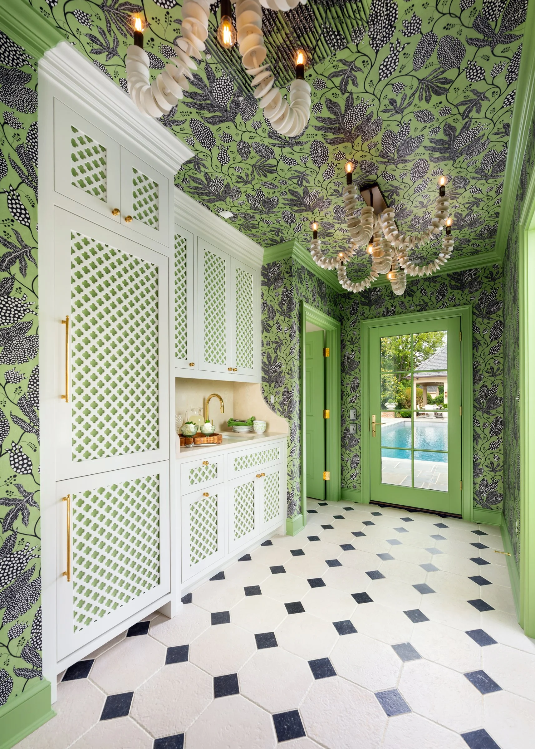
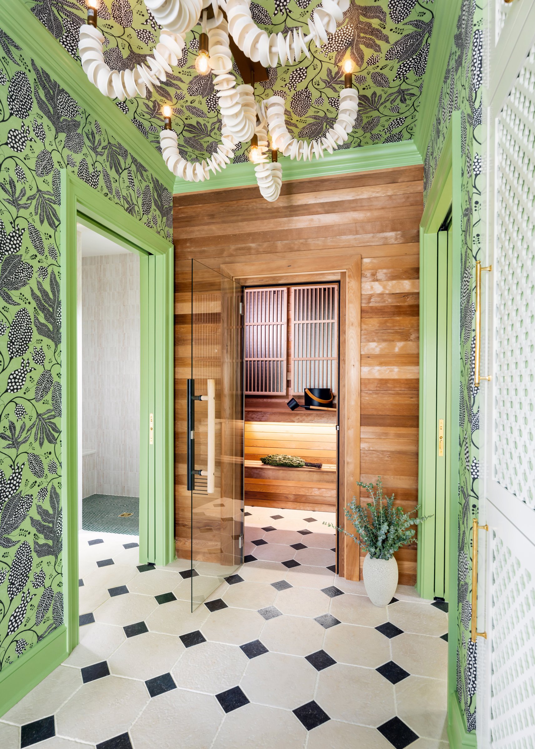
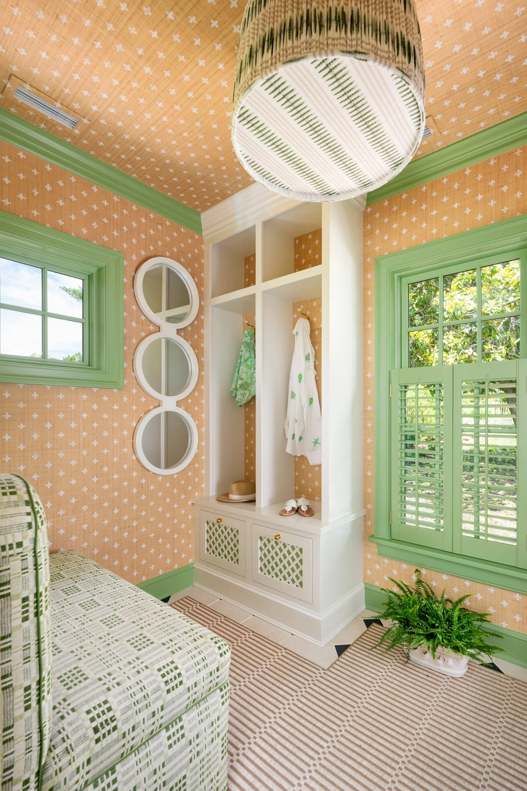
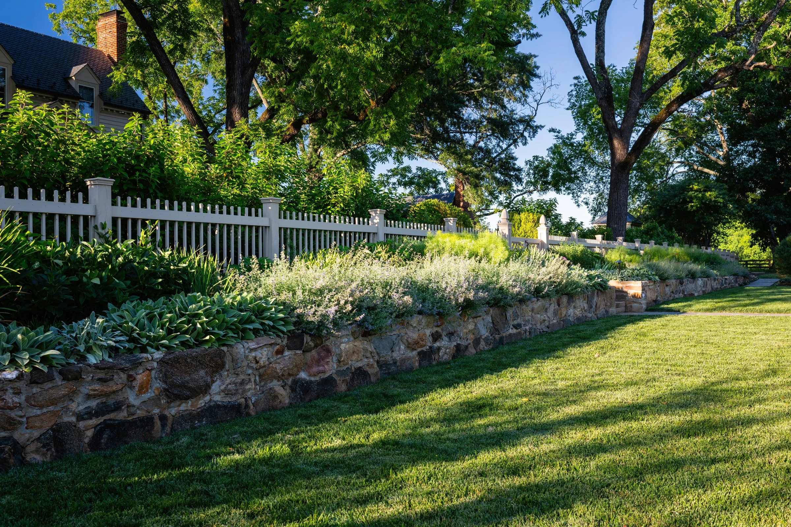
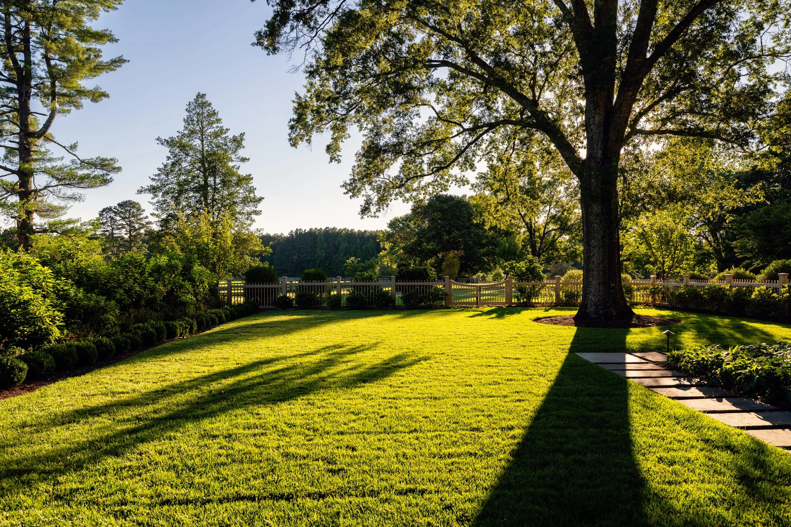
Symmetrical buildings, tranquil water, and lush gardens create a serene vista. Thoughtfully selected materials and design elements echo the original home. The pool house includes a sauna, bathroom, dressing room, wet bar, and custom cabinetry. The pavilion acts as a year-round outdoor living room with a vaulted ceiling, fireplace, tv, and elegant seating for dining and lounging. What was once an empty field is now a beloved place for the family to gather and create new memories.
Location: Powhatan, Virginia
Completed: 2025
Architecture: Designs by Aaron Olson
Landscape Design: M. Turner Landscapes
Interior Design: Janie Molster Designs
Builder: Mako Builders, Inc.
Photography: Ansel Olson